
What We Do
Private Cinema
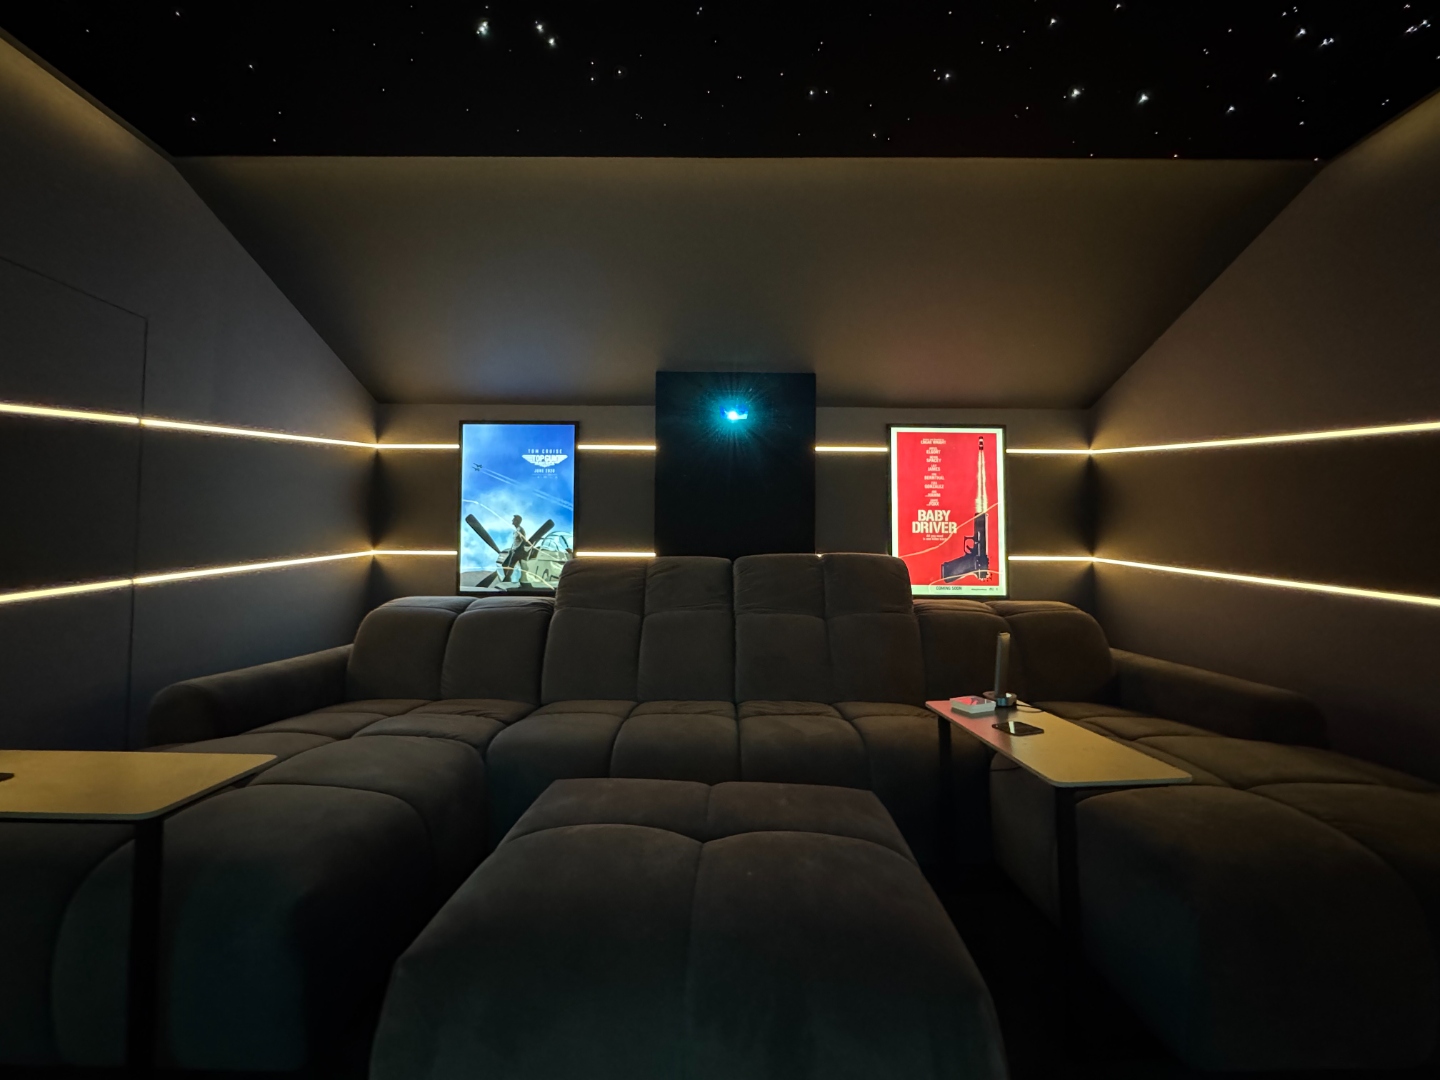
We design dedicated private cinema rooms as complete commissions. Acoustic, visual and interior working as one integrated system. Nothing is an afterthought. Nothing is corrected after the fact.
The Cinema Lusso Approach
Engineering begins
with the room
Most private cinema installations begin with a product specification: a projector, a screen, a speaker brand. We begin with the room itself. Its dimensions, proportions, material boundaries and structural constraints determine every decision that follows. This is not a philosophical position; it is the only methodology that delivers genuinely excellent results.
Seating positions are established first, informed by the room's geometry. From those positions, correct screen size and placement is calculated. From screen size and throw distance, the appropriate projector is specified. From the room's acoustic properties, the speaker configuration and bass management strategy are derived. The equipment serves the room. The room serves the audience.
Our team is an equal split between creative interior designers and technical engineers. A structure that is not accidental. Every cinema we deliver is the product of both disciplines working in parallel from day one, not in sequence. The result is a room where the technology is invisible and the experience is total.
Four Disciplines
What defines a Cinema Lusso cinema
Every dedicated cinema room we design is resolved across four interconnected disciplines. They are not separate workstreams. Decisions in each discipline directly inform the others.
01. Acoustic Design
Room acoustics designed from scratch
Acoustic performance is designed into the room before a single piece of equipment is specified, not corrected afterwards with treatment panels. We calculate target RT60 values, first reflection points and bass mode behaviour from the room's dimensions before any construction begins. Acoustic treatment, room geometry and structural isolation are resolved together in a single acoustic model. The result is a room that is quiet, controlled and neutral, a proper noise floor that makes every other system perform at its best.
02. Video Design
Screen and projector calculated from seating geometry
Screen size is not a stylistic decision. It is a geometric one. We calculate the correct screen width and height from the established seating positions using horizontal and vertical field of view targets derived from THX and SMPTE reference standards. Throw ratio, lens shift range and projector placement are determined from that screen geometry, not the other way around. Ambient light rejection, screen gain, and gain uniformity are specified for the room's lighting conditions. Every variable is a consequence of the geometry.
03. Audio Design
Speaker positions calculated from room dimensions
Speaker placement in a Cinema Lusso room is derived from a listening geometry model built from the finalised seating layout. ITU-R BS.775 and Dolby Atmos reference angles are used as starting points and then refined against the actual room boundaries. In-wall and in-ceiling speaker positions are fixed during the architectural phase, with structural backing, conduit routes and wiring schedules issued to contractors before any construction begins. Bass management, crossover frequencies and processing chain are designed as a system, not configured during calibration.
04. Interior Design
Concept renderings, lighting, materials, furniture
Interior design runs in parallel with the engineering, not after it. Every Cinema Lusso commission includes detailed concept renderings of the space before any work begins, allowing clients to experience lighting states, material palettes and spatial arrangements before committing. Lighting design is zoned for content viewing, ambient use and maintenance, with all scene states programmed into the control system. Acoustic panels are treated as designed objects. Seating is selected and specified for correct sightlines and rake. Nothing is generic.
"The noise floor is the most overlooked factor in private cinema design. A quiet room makes everything else perform beyond their specification. A noisy room makes none of it matter."

Also Available
Media Rooms & Multiuse Spaces
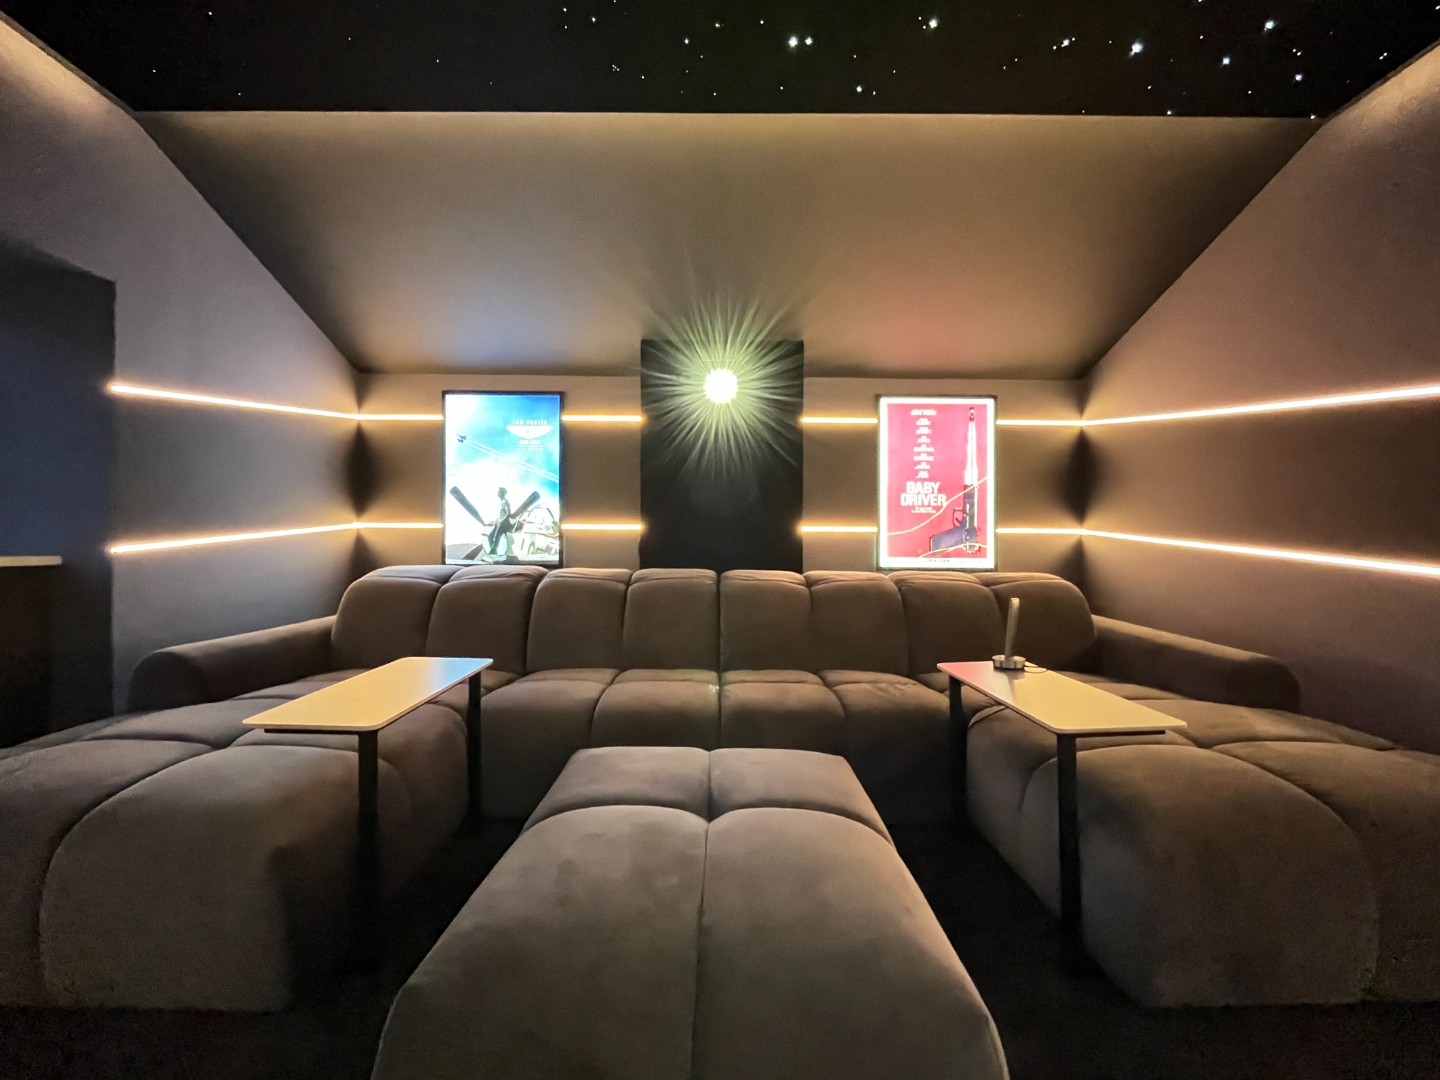
The dedicated private cinema room is our primary commission and the context in which we do our best work. For clients where a dedicated room is not possible, we also design Media Rooms and Multiuse Spaces, applying the same engineering methodology to rooms that serve more than one purpose.
Media Room
A room designed primarily for screen-based entertainment but used for other activities too: a living room, a games room, a family space. The engineering constraints are different from a dedicated cinema, but the methodology is identical: room first, equipment second. We calculate the correct screen size, specify the appropriate audio system for the acoustic conditions, and design an interior that accommodates the room's multiple uses without compromising its performance.
Enquire →Multiuse Space
A room that must transform between cinema, conference, music listening and social use. Multiuse spaces require careful engineering of variable acoustic conditions, motorised elements, and control system logic that reliably routes the room from one mode to another. We design the room's systems as a single integrated package with a single control interface, not multiple systems bolted together. The result is a room that performs well in all its modes, rather than compromising every one of them.
Enquire →Get in touch
Let's discuss your
private cinema
Arrange a free design consultation. We work with homeowners, architects and interior designers across Surrey, Sussex, Buckinghamshire, Kent, London and Essex.