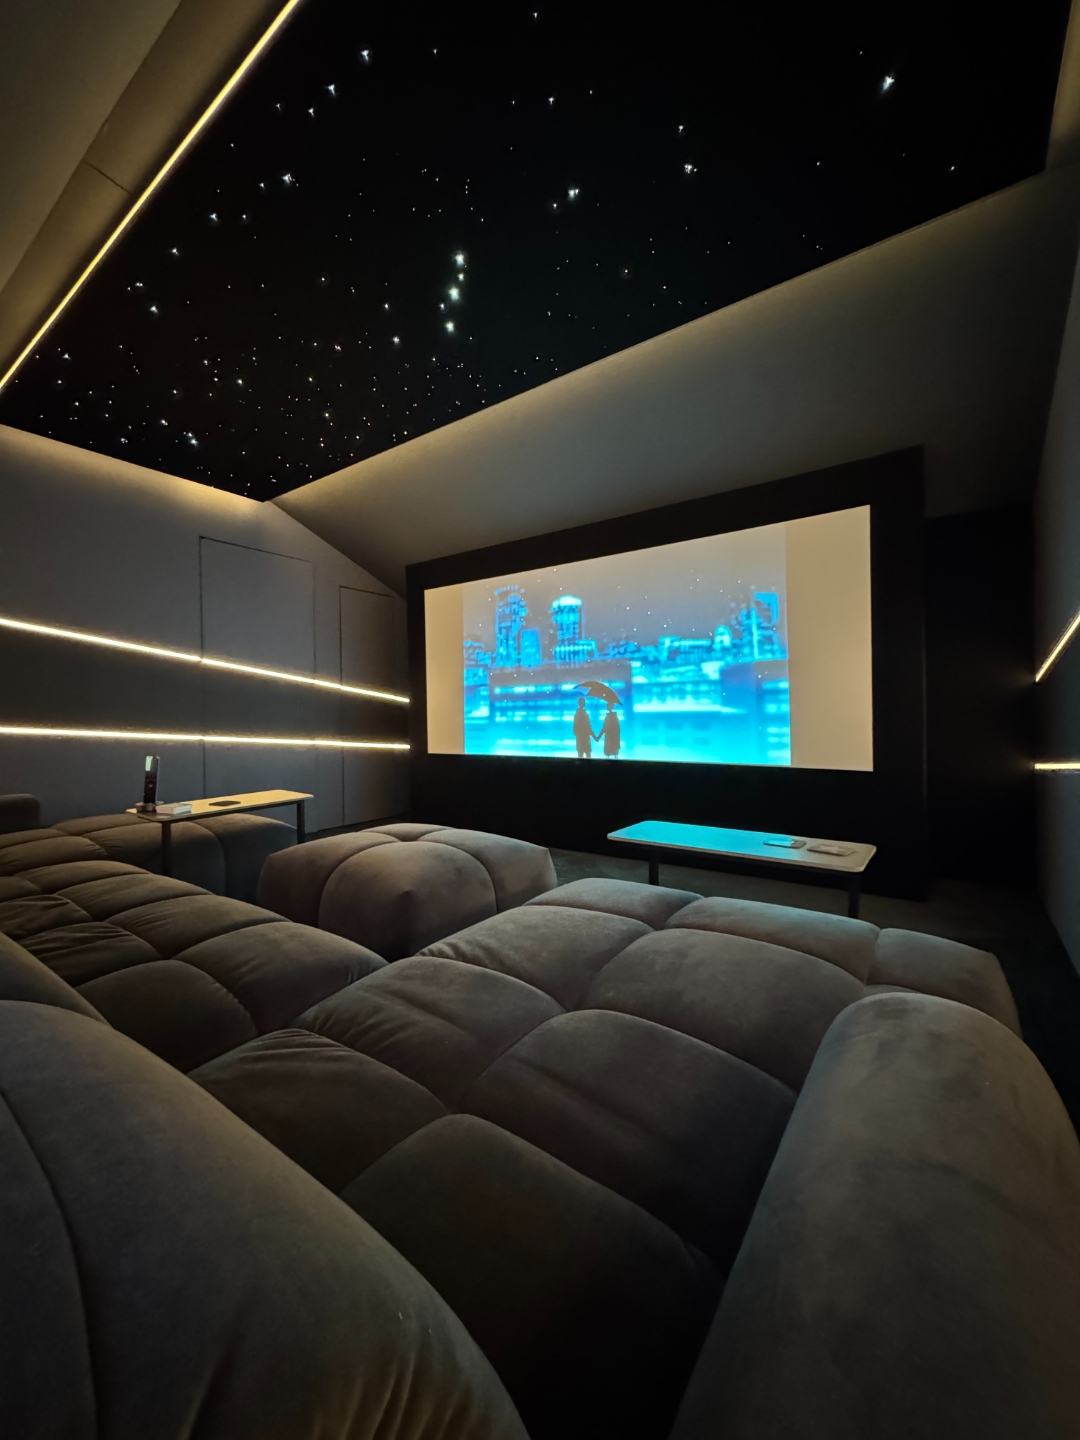
Design Methodology
Our Process
An eight-stage design-engineering methodology that begins with the room and ends with a complete documentation pack. Every decision is calculated, not guessed.
How We Work
Eight stages of design
Each stage is dependent on the last. We do not skip steps or reorder the sequence. The sequence is the methodology. Seating informs video, video informs audio, audio informs acoustics. The room is designed as a single integrated system.
Discovery
We begin with a conversation. An initial meeting to understand your vision, how you intend to use the space, and who will be using it. We assess the room itself: its dimensions, structural constraints, existing services, and relationship to the rest of the house. A thorough understanding of the brief at this stage prevents expensive changes later.
Interior Design
Our interior designers present concepts using VR headset walkthroughs, allowing you to experience the space before a single decision is committed to. Lighting concepts, material palettes, fabric selections and colour schemes are all explored at this stage. The result is an interior design direction that is both beautiful and technically feasible, because it is developed alongside our engineers from the outset.
Seating & Furniture
Seating is the starting point for all technical design. The positions and heights of every seat determine viewing angles, which determine the optimal screen size and position, which determine projection throw distances. Getting seating right is not a furniture decision. It is an engineering decision with interior design consequences. Every subsequent stage depends on it.
Video Design
Screen size is calculated from seating positions using established viewing angle standards, not personal preference. Once screen dimensions are fixed, the projector is selected to match: throw ratio, lens choice, brightness, contrast and colour volume are all determined by the geometry of the room. We do not select a projector first and then try to make the room fit around it.
Audio Design
Speaker positions are calculated from the seating and screen positions established in the previous two stages. Left, centre, right, surround and overhead speaker locations are plotted using acoustic modelling to ensure every seat receives an optimal sound field. Subwoofer placement is determined by room modes. The audio system is designed to the room, not installed into it.
Specification
Equipment is selected based on the engineering requirements established by stages three through five. Brand preference plays no part in this process. A projector, processor, amplifier or speaker is specified because it is the best available solution to the technical requirements of this specific room. Nothing more. This is the stage at which everything is priced and the full specification is agreed.
Room Acoustics
Acoustic treatment and soundproofing are designed together, not separately. The level and placement of absorption, diffusion and bass trapping is modelled for the specific geometry of the room and its intended use. Soundproofing is engineered for the actual noise levels involved, both the noise generated inside the room and the external noise environment. We do not sell acoustic panels; we design acoustic performance.
Documentation
The completed design is delivered as a full drawing and specification pack. This includes architectural drawings, AV schematics, acoustic treatment drawings, lighting drawings, seating and furniture layouts, and a complete equipment schedule. The pack is designed to be used by any party involved in the build (architect, interior designer, AV installer, joiner or builder) without requiring our presence on site to interpret it.
Practice
What separates us
Our team is an equal split between creative interior designers and technical engineers. This is a deliberate structure, not an accident of growth. Private cinema design done well requires both disciplines working from the same brief, at the same time, in the same room.
The interior designer cannot ignore the acoustic constraints of the room. The engineer cannot ignore the material and lighting decisions that affect the final experience. When both disciplines work independently and hand off to each other, the result is always a compromise. When they work together from stage one, the result is a room that performs and looks exactly as intended.
We are members of CEDIA (the Custom Electronic Design and Installation Association) and hold active membership of CTA/CEDIA Working Group 10, the global body responsible for establishing home cinema performance standards. Our technical director sits on the working group as a contributing author to international AV performance standards.
"Starting a home cinema design with a specific product or brand in mind is the easiest way to deliver a poor end result."
Recognition & Credentials
CEDIA 2021
Best Home Cinema
EMEA
CEDIA 2021
Best Lighting
EMEA
CTA / CEDIA
Working Group 10
Global AV Standards
ISE
Invited
Panellists
CEDIA
Full Practice
Member
The Team
Who we are
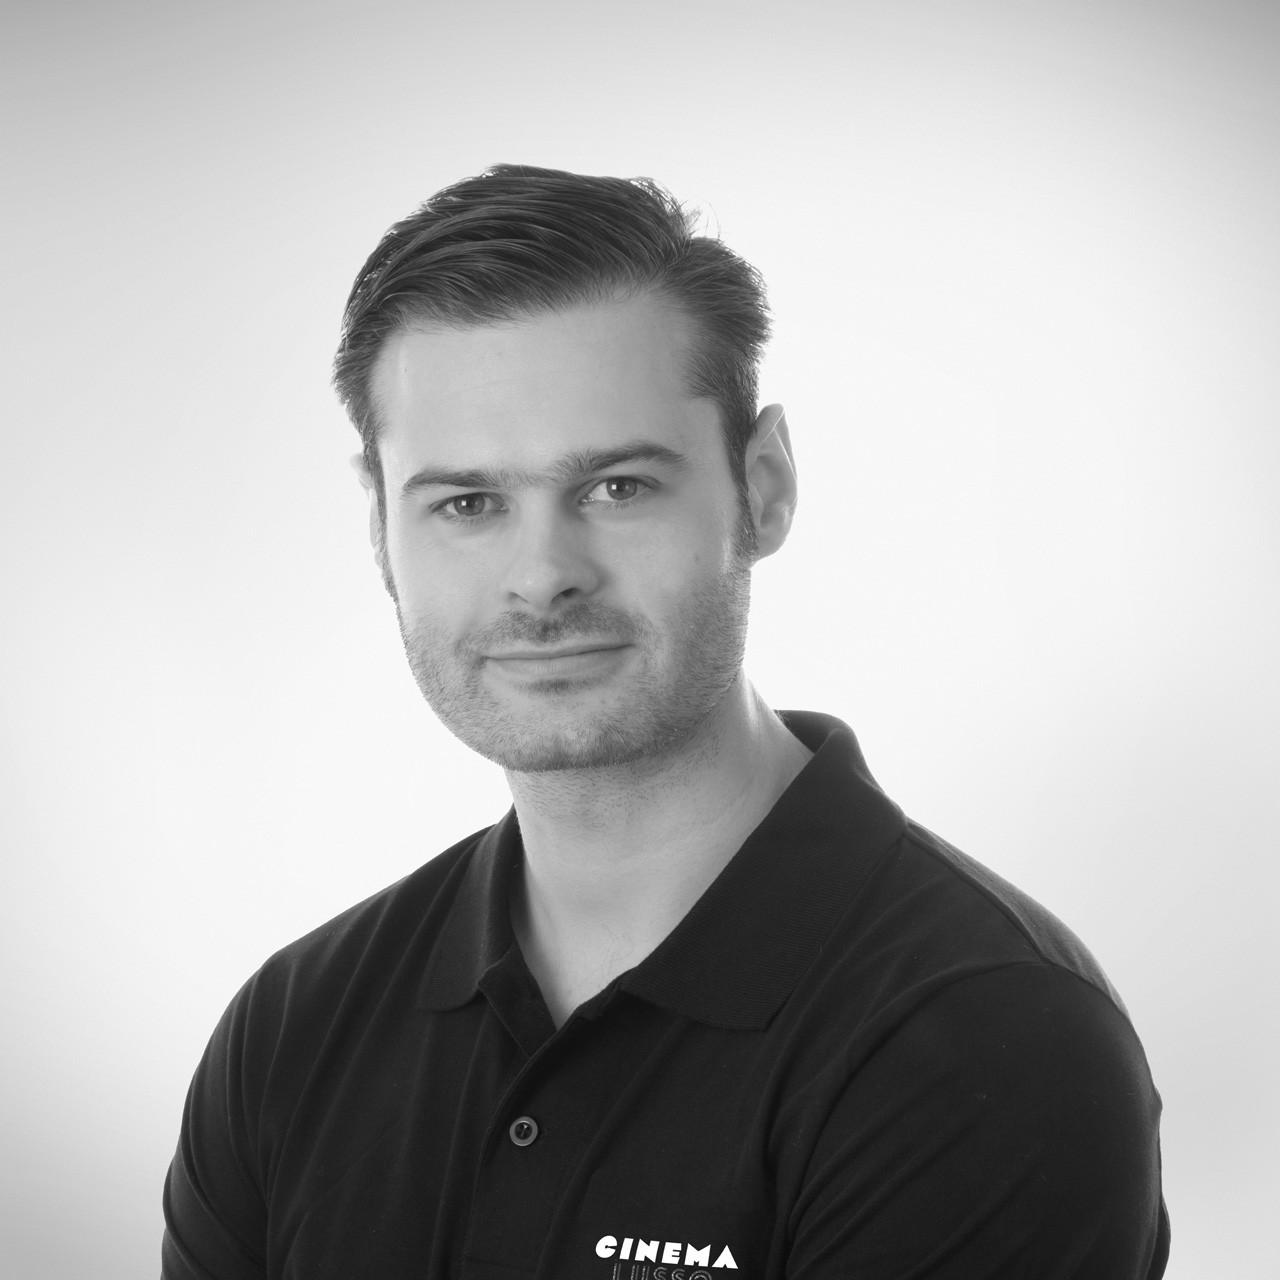
Ben Goff
Founder, Technical Director
Ben founded Cinema Lusso and leads its engineering practice. His career is defined by technical precision, structured thinking and a deep commitment to performance-led design, with extensive experience in high-end residential cinema and immersive audio systems. A CEDIA industry leader and contributor within the professional community, Ben's strength lies in the rigorous engineering and execution of private cinema environments, from system architecture and signal flow design through to calibration and final performance validation. His approach is rooted in the principle that every design decision should be calculable and verifiable, not a matter of taste or convention.

Christiaan Beukes
Creative & Commercial Director
Christiaan is a co-owner of Cinema Lusso and an internationally recognised specialist in the design and engineering of reference-grade private cinemas, with more than two decades of experience across Europe, Africa and the Middle East. He is a contributing author and instructor of the CEDIA RP22 Immersive Audio Recommended Practice, and approaches every project through a lens of measurable performance, disciplined process and systems thinking. His work sits at the intersection of architecture, acoustics and immersive audio, with a methodology that moves from discovery through design, engineering and specification so that each cinema is conceived as a complete, integrated environment.
Get in touch
Let's discuss your
private cinema
Arrange a free design consultation. We work with homeowners, architects and interior designers across Surrey, Sussex, Buckinghamshire, Kent, London and Essex.